

Ventura County · 24/7
Crawlspace Drying
Access, cleanup and drying below the home for homes and businesses.
Dry crawlspaceHealthy above.better home.
What to expect
- Access and safety setup
- Standing-water removal
- Vapour-barrier assessment
- Framing moisture readings
Common causes
- Plumbing leaks
- Groundwater entry
- Drainage failures
- Storm-related intrusion
Response & availability
24/7Our emergency line is open day and night. Call for current arrival guidance.
Serving 7 local communities(805) 832-0194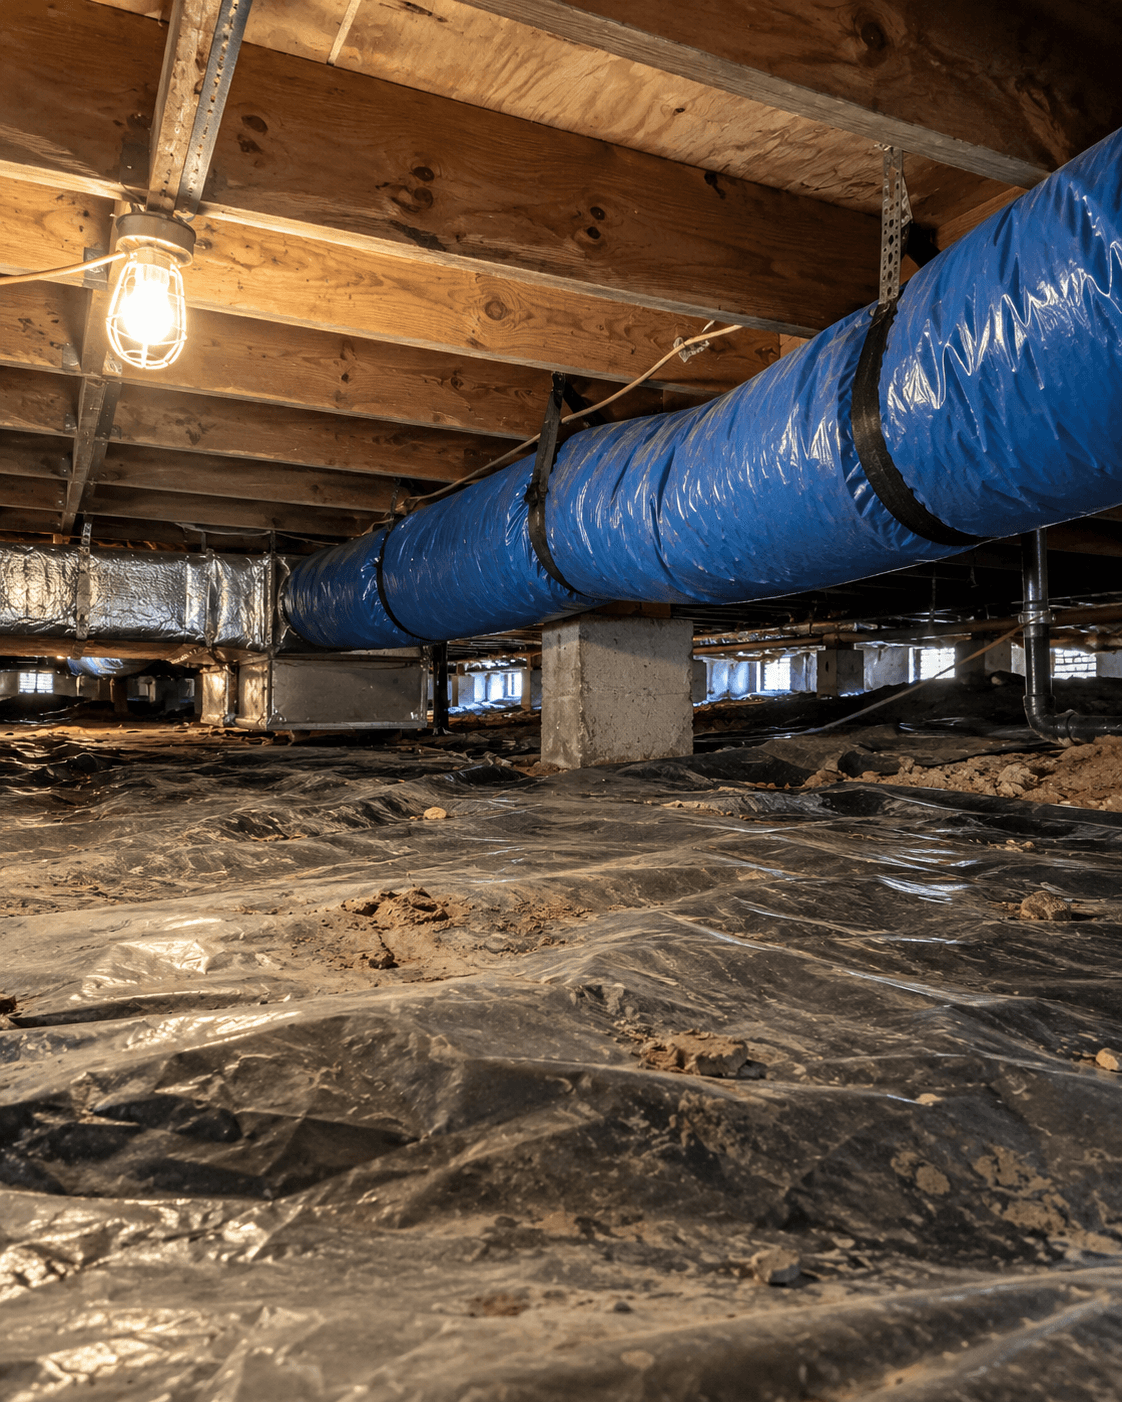
Complete crawlspace dryingsolutions.
We explain the scope before work begins and keep you informed through every stage.
Access and safety setup
Review entry conditions and arrange safe access, lighting, and ventilation before work begins.
Standing-water removal
Remove accessible pooled water before assessing remaining damp surfaces beneath the affected property.
Vapour-barrier assessment
Check accessible barrier sections for tears, displaced edges, and areas of missing coverage.
Framing moisture readings
Measure accessible joists and subfloor areas from below to locate moisture and track drying.
Confined-space equipment planning
Plan equipment placement, power access, and duct routes around the crawlspace’s entry constraints.
Post-dry inspection
Recheck accessible framing and document remaining moisture-source concerns before completing the drying work.
We work under the floor so itdoes not reach the house.
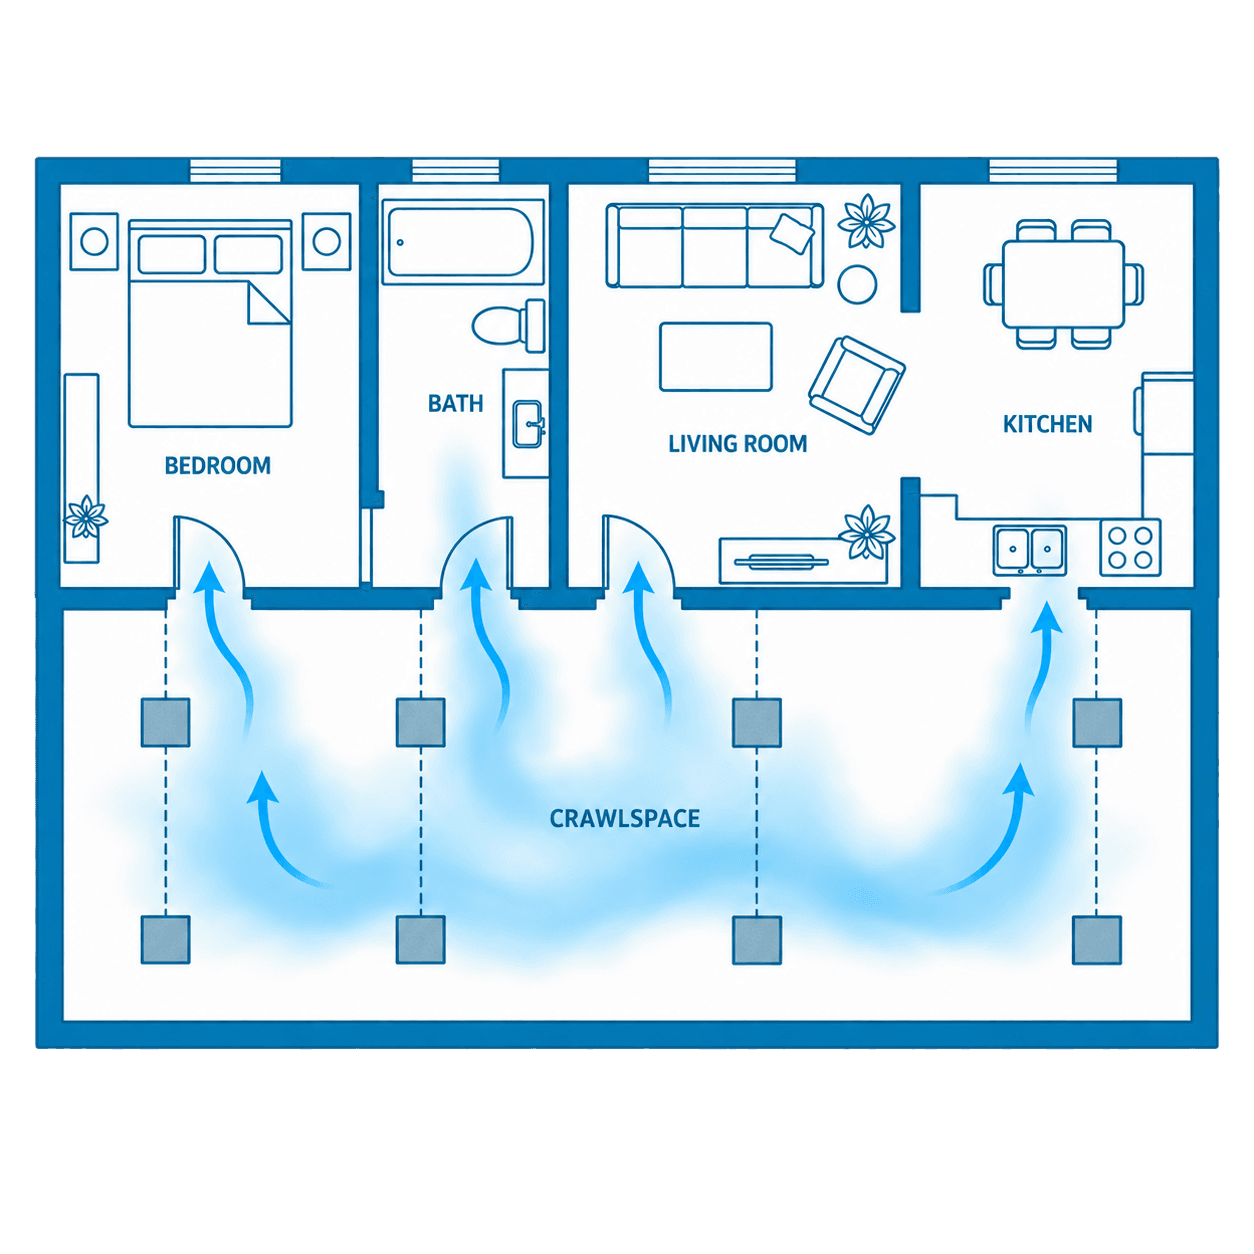
Drier below. Measured throughout.
A crawlspace does not clear on its own if the barrier is torn or the vents are blocked, so the cause is found before the drying plan is set.
Repeat joist and subfloor readings guide drying adjustments and highlight anything needing attention before the final inspection.
Learn about our process
Documented checks guide the next step.
Moisture source
AssessedInitial checkBarrier and ventilation conditions checked
Framing moisture
TrackedProgress checkJoists and subfloor monitored during drying
Final inspection
RecheckedFinal checkThe space is re-entered before closeout
From getting under there to closing it back up.
Five stages. Access and ventilation are set before anyone goes under, and the space is re-read before it is signed off.
Call us
Describe what you can see or smell. Do not enter the space yourself.
Day or nightAccess and assess
The space is entered, the water source identified and the ground checked.
On arrivalExtract and strip
Standing water is removed and saturated insulation taken out rather than dried.
First visitDry the structure
Joists and subfloor are dried from below and metered where the moisture is.
Daily, 3 to 7 daysReinstate and advise
Barrier and insulation are replaced, and any drainage cause is stated plainly.
After approvalCall before the damage spreads farther.
- Most calls answered live
- Insurance assistance
- Local restoration crews
Before the work begins
Active water entry and standing water should be assessed promptly, especially when utilities, contaminated water, or structural materials may be involved.